
Admirari Solutions
Kitchen Cabinet Design Calgary
Kitchen cabinet design in Calgary should do more than fill a layout. It should improve how the kitchen looks, works, and flows for the way the space is actually used.
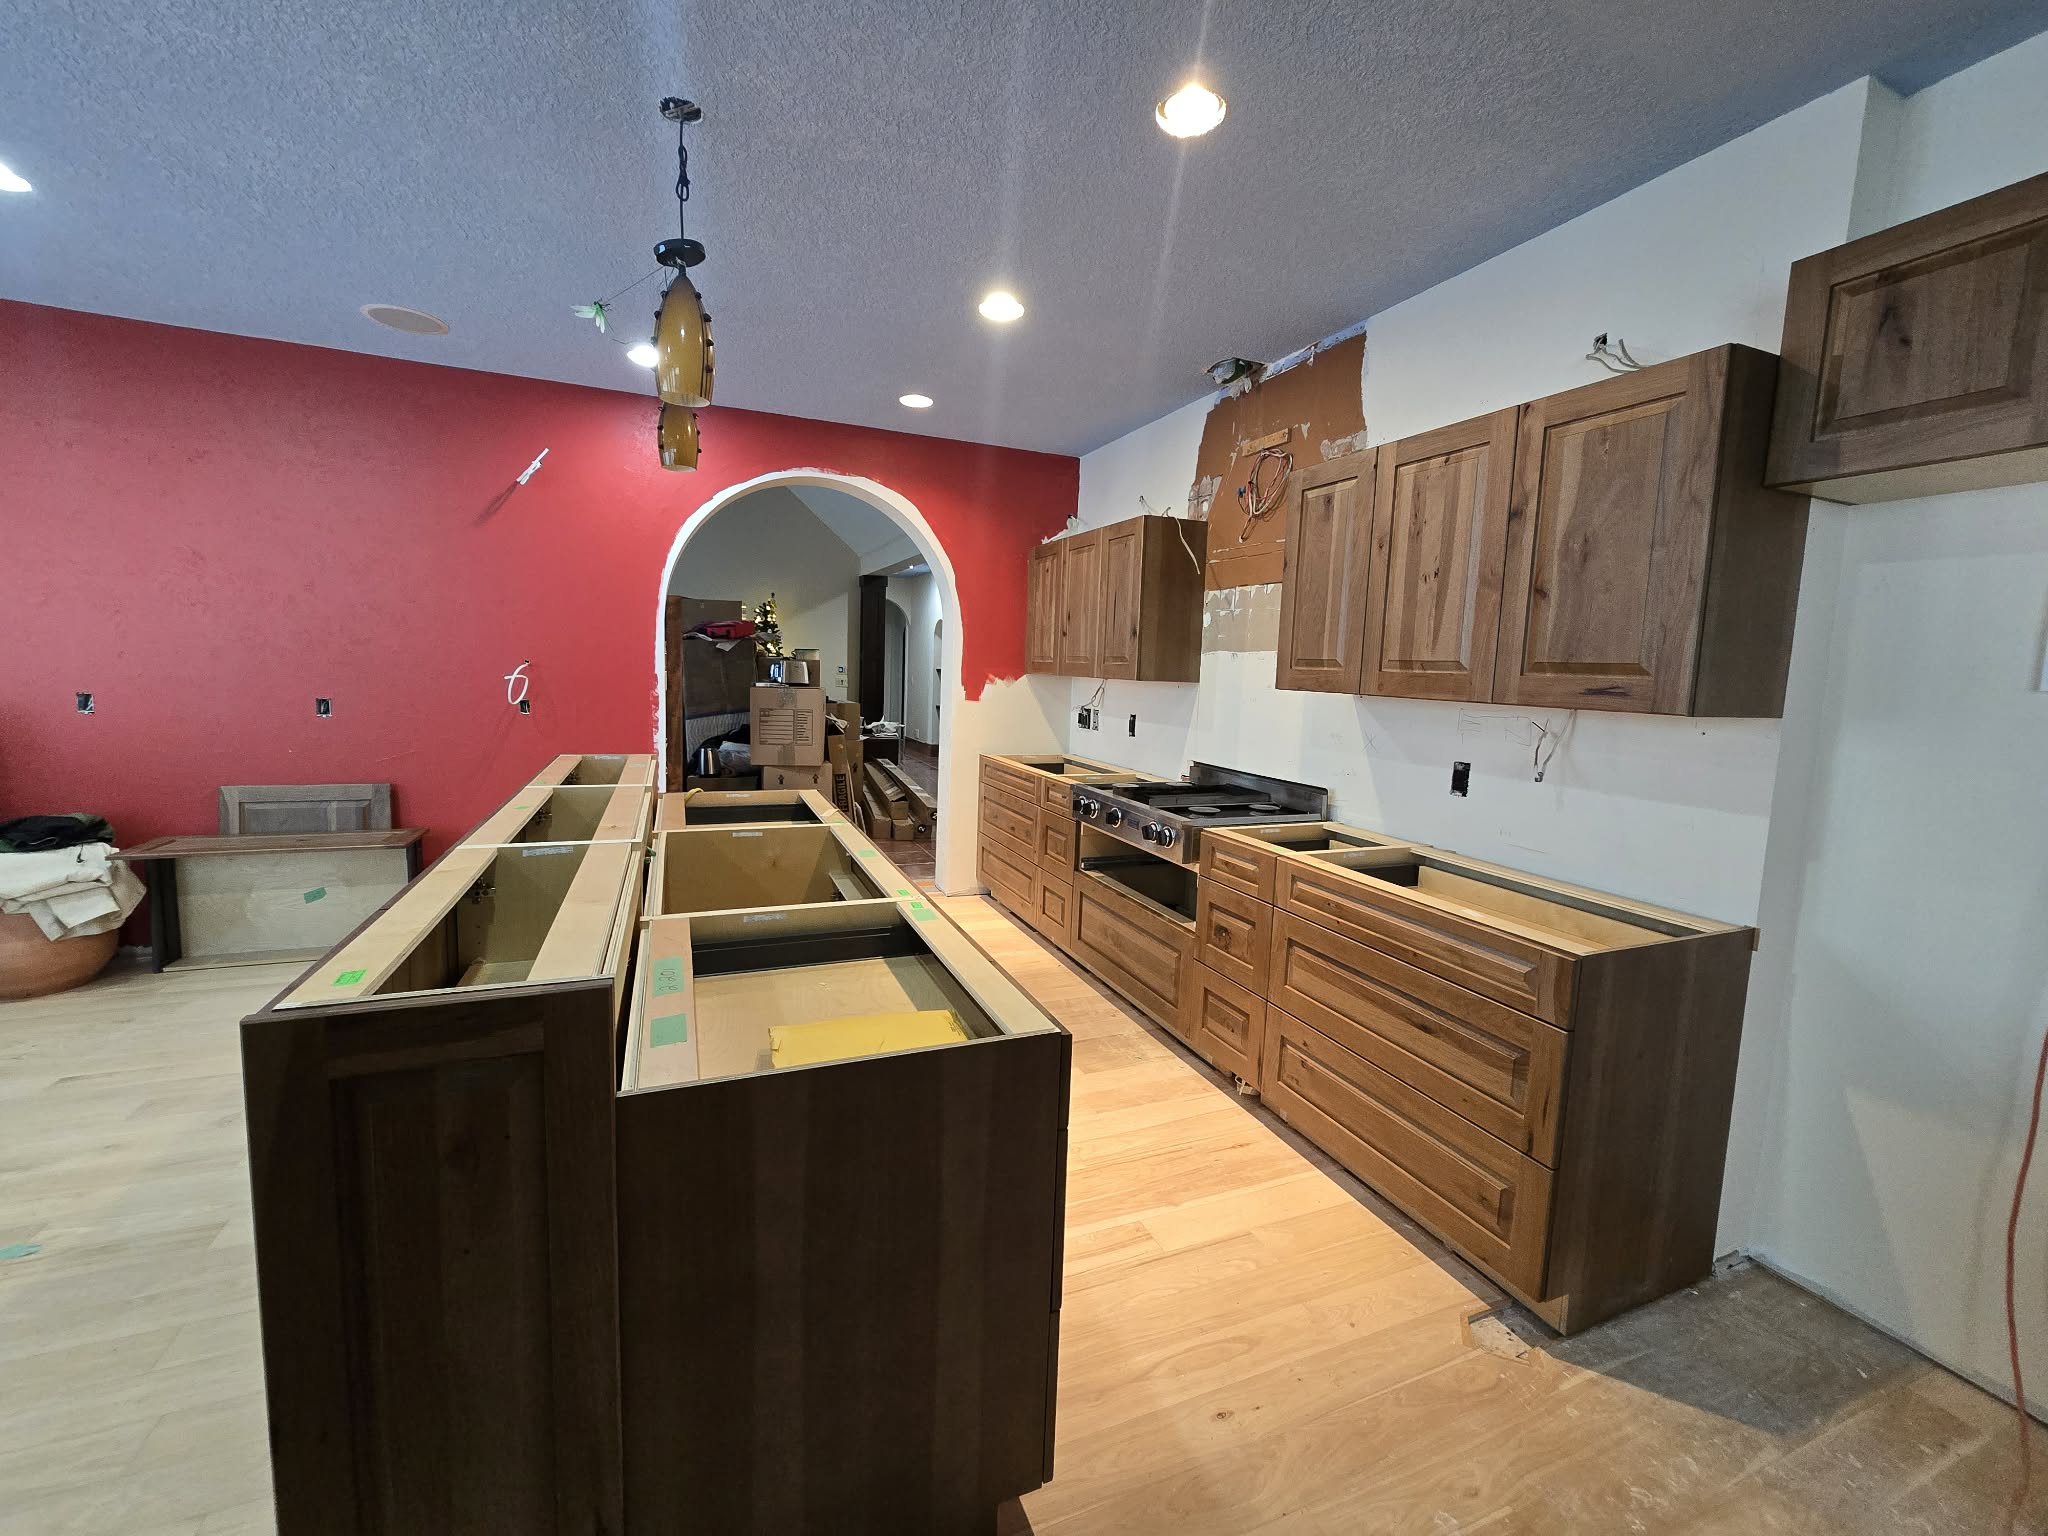
Kitchen cabinet design and layout planning for a Calgary renovation.
Service overview
This page is for Calgary kitchen cabinet design projects where the goal is to create cabinetry that fits the room properly, supports daily function, and contributes to a more finished overall renovation result.
Admirari treats cabinet design as part of the broader kitchen experience, with attention to layout, storage priorities, finish direction, hardware choices, and how the cabinetry will live inside the space long term.
Why it matters
Calgary kitchen cabinet design projects often sit inside broader home updates, where the cabinetry has to work with flooring, paint, lighting, and the practical needs of a busy kitchen.
What's included
Kitchen Cabinet Design Calgary
Kitchen-focused cabinet design planning for the space available
Discussion of layout, storage use, and practical functionality
Finish, style, and hardware direction for a more cohesive result
Design thinking that supports build decisions and installation planning
Why choose Admirari
Clean execution matters as much as the scope itself.
Strong cabinet design often makes the difference between a kitchen that merely fits and one that feels intentionally built for the home.
Craftsmanship
Better design decisions improve both function and final appearance.
Clean work
Cabinet design needs to respond to the actual room, not just a standard template.
Local reliability
Finish and hardware direction matter because they shape the visual tone of the kitchen.
Quality finish
Good communication helps align the design with the rest of the renovation scope.
Kitchen cabinet design in Calgary
Calgary kitchen cabinet design projects often sit inside broader home updates, where the cabinetry has to work with flooring, paint, lighting, and the practical needs of a busy kitchen.
- Kitchen updates that need a more tailored cabinet layout
- Homes where storage and flow both need improvement
- Projects that want design direction before build and install decisions
FAQs
Kitchen Cabinet Design Calgary questions
Is this page only for fully custom kitchens?
No. It can support cabinet design conversations for a range of kitchen upgrade scopes.
Can cabinet design be discussed before all finish choices are final?
Yes. Early design conversations can help shape the rest of the decision making.
Do hardware and finish preferences matter at the quote stage?
They help, but you can still start with general direction if the details are not finalized.
Can cabinet design be part of a larger kitchen renovation?
Yes. If the cabinetry is tied to flooring, paint, or other renovation work, mention that in the request.
Need help planning the next step?
If you are looking for Kitchen Cabinet Design Calgary, send through the project details and Admirari can help you figure out the clearest next step.
Frequently Asked Questions
What does kitchen cabinet design involve?
Kitchen cabinet design starts with measuring your kitchen — every wall, window, door, and appliance location — and then creating a layout that maximizes usable storage while fitting the room properly. This includes deciding upper cabinet heights, base cabinet configurations, pantry placements, island proportions, and how corners are handled. Design also covers door style, finish, hardware, and interior features like pull-outs, drawer inserts, and spice racks. Admirari Solutions works through design before any material is ordered or built.
How long does the kitchen cabinet design process take in Calgary?
The design phase for a Calgary kitchen cabinet project typically takes one to three weeks depending on complexity and how quickly decisions are made. Initial measurements happen at the quote visit. Admirari Solutions then prepares a layout drawing and material specification, which you review and revise until you are satisfied. For complex kitchens with islands or multi-section layouts, one or two revision rounds are normal.
Do I need to hire a separate designer for my kitchen cabinets?
Not necessarily. Admirari Solutions includes layout design as part of the cabinet quoting and building process for most residential kitchens in Calgary. For very large, high-end projects or homes where a full kitchen renovation is also involving plumbing and electrical changes, a separate kitchen designer can add value. For most Calgary kitchen cabinet projects, our in-house design process is sufficient.
What door styles are available for custom kitchen cabinets in Calgary?
Door style options include shaker (recessed flat panel — the most popular choice in Calgary currently), slab (full flat panel, contemporary look), raised panel (traditional profile), and routed panel variations. Shaker works well with a wide range of finishes from painted white to natural stained wood. Admirari Solutions can show you examples of each style and help you choose one that fits your kitchen’s proportions and your design preferences.
What finishes are available for kitchen cabinets in Calgary?
Cabinet finishes fall into two main categories: stained wood (showing natural grain) and painted. Stained finishes include natural maple, white oak, walnut, and custom stain colours. Painted finishes are available in any colour — white, navy, sage, black, and custom shades are all possible. Painted MDF doors give a very smooth, consistent surface; painted solid wood has more character but may show grain through the paint over time.
Can you design cabinets that fit around appliances and plumbing?
Yes. One of the primary benefits of custom cabinet design is accommodation for specific appliances, unusual plumbing locations, and out-of-square or non-standard wall configurations. Admirari Solutions measures and designs around your refrigerator dimensions, range size, dishwasher clearance, microwave location, and any fixed plumbing or structural elements. The result fits correctly the first time — no awkward gaps or filler pieces.
Does the design include upper cabinets, lower cabinets, and islands?
Yes. Admirari Solutions designs the full scope of kitchen cabinetry as a coordinated system — uppers, lowers, tall pantry units, and islands are all designed together to ensure proper proportion, consistent style, and practical functionality. Island design includes overhang dimensions for seating, storage configuration, and how it relates to the perimeter layout in terms of traffic flow and work triangle.
What happens after the design is approved?
Once the design and quote are approved and a deposit is received, Admirari Solutions orders materials, builds the cabinet boxes and doors in our shop, and schedules installation. You are updated on build progress and given an installation date. On installation day, cabinets are assembled and set in position, levelled, secured, and hardware is installed. A final walkthrough ensures everything is right before the project is closed.
More About Kitchen Cabinet Design in Calgary
Do you use CAD software for kitchen cabinet design?
Admirari Solutions produces accurate dimensioned layout drawings for every kitchen cabinet project in Calgary. These drawings show upper and lower cabinet placement, dimensions, door opening directions, appliance locations, and special features like pull-outs and drawer banks. While full 3D renderings are available for complex projects, most Calgary clients find detailed 2D drawings sufficient to confidently approve the design before production begins.
What is the difference between frameless and face-frame cabinet construction?
Face-frame cabinets have a solid wood frame across the front of the cabinet box, with doors and drawers attached to the frame. This is the traditional North American style with a classic look and visible frame edges between cabinets. Frameless cabinets (European style) have no front frame — doors and drawers cover the full width of the box, giving a clean, seamless appearance and slightly more interior storage. Frameless is more common in contemporary Calgary kitchen designs; face-frame in traditional or transitional styles.
Can you design around a corner in a kitchen layout?
Corner cabinet design is one of the most important decisions in a kitchen layout. Options include lazy Susan rotating shelves, blind corner pull-out systems, magic corner accordion pull-outs, or angled “diagonal” corner cabinets. Lazy Susans are the most common and cost-effective; pull-out systems provide the best access to every cubic inch of corner storage. Admirari Solutions designs corner solutions based on your kitchen’s specific corner dimensions and your storage priorities.
What hardware options are available for custom kitchen cabinets in Calgary?
Cabinet hardware — hinges, drawer slides, handles, and pulls — is specified at the design stage. Soft-close hinges and drawer slides are standard on Admirari Solutions cabinet builds. Pull and handle styles range from simple bar pulls in brushed nickel or matte black (the most popular current choices in Calgary) to more traditional cup pulls and knobs for traditional kitchens. Hardware brand options include Blum, Hettich, and Richelieu. Samples are available for review at the design consultation.
Does kitchen cabinet design include built-in appliance integration?
Yes. Admirari Solutions designs cabinet layouts to accommodate built-in microwaves, built-in ovens, refrigerator panelling, dishwasher integration, and range hood cabinetry. Proper integration requires confirmed appliance dimensions before design is finalized. If you are purchasing new appliances, finalize your selections before the cabinet design is approved — dimensions vary across manufacturers and a change after production begins can require costly modifications.
How does upper cabinet height affect a kitchen design?
Raising upper cabinets to the ceiling — or choosing to stop them below the ceiling with space above — significantly affects the look and feel of a kitchen. Cabinets to the ceiling maximize storage and give a built-in, furniture-like appearance; space above cabinets is a design choice that allows for lighting or decorative items but reduces storage. Ceiling height and the height of the person using the kitchen are factors. Admirari Solutions advises on proportional upper cabinet heights based on your kitchen’s specific ceiling height.
Custom Kitchen Cabinet Design in Calgary: The Planning Phase
A kitchen cabinet design process should start with how the kitchen is actually used, not with a catalogue of available door styles. Admirari Solutions begins every cabinet design consultation in Calgary by asking about cooking habits, the number of people using the kitchen, the kinds of items that need to be stored, and any specific frustrations with the current layout. From that conversation, a layout emerges that is designed around your specific situation rather than a default configuration.
The design phase produces a dimensioned layout drawing that shows every cabinet — its dimensions, the door and drawer configuration, the interior shelving layout, and the position relative to windows, appliances, and the room’s perimeter. This drawing is reviewed with you before any materials are ordered. Changes at the drawing stage are easy; changes after production begins are costly. Admirari Solutions does not rush the design phase to get to production faster.
Material selection is part of the design process, not a separate decision. Cabinet box construction (plywood vs. MDF), door and drawer front material, finish type (painted, stained, thermofoil), and hardware all interact with each other and with the overall kitchen design. We present options in the context of your specific design so you can see how choices fit together, rather than making each selection in isolation. Samples and examples from completed Calgary projects are available.