
Cabinet design, built around your home.
Plan the layout, storage and finish around the way you use your space.
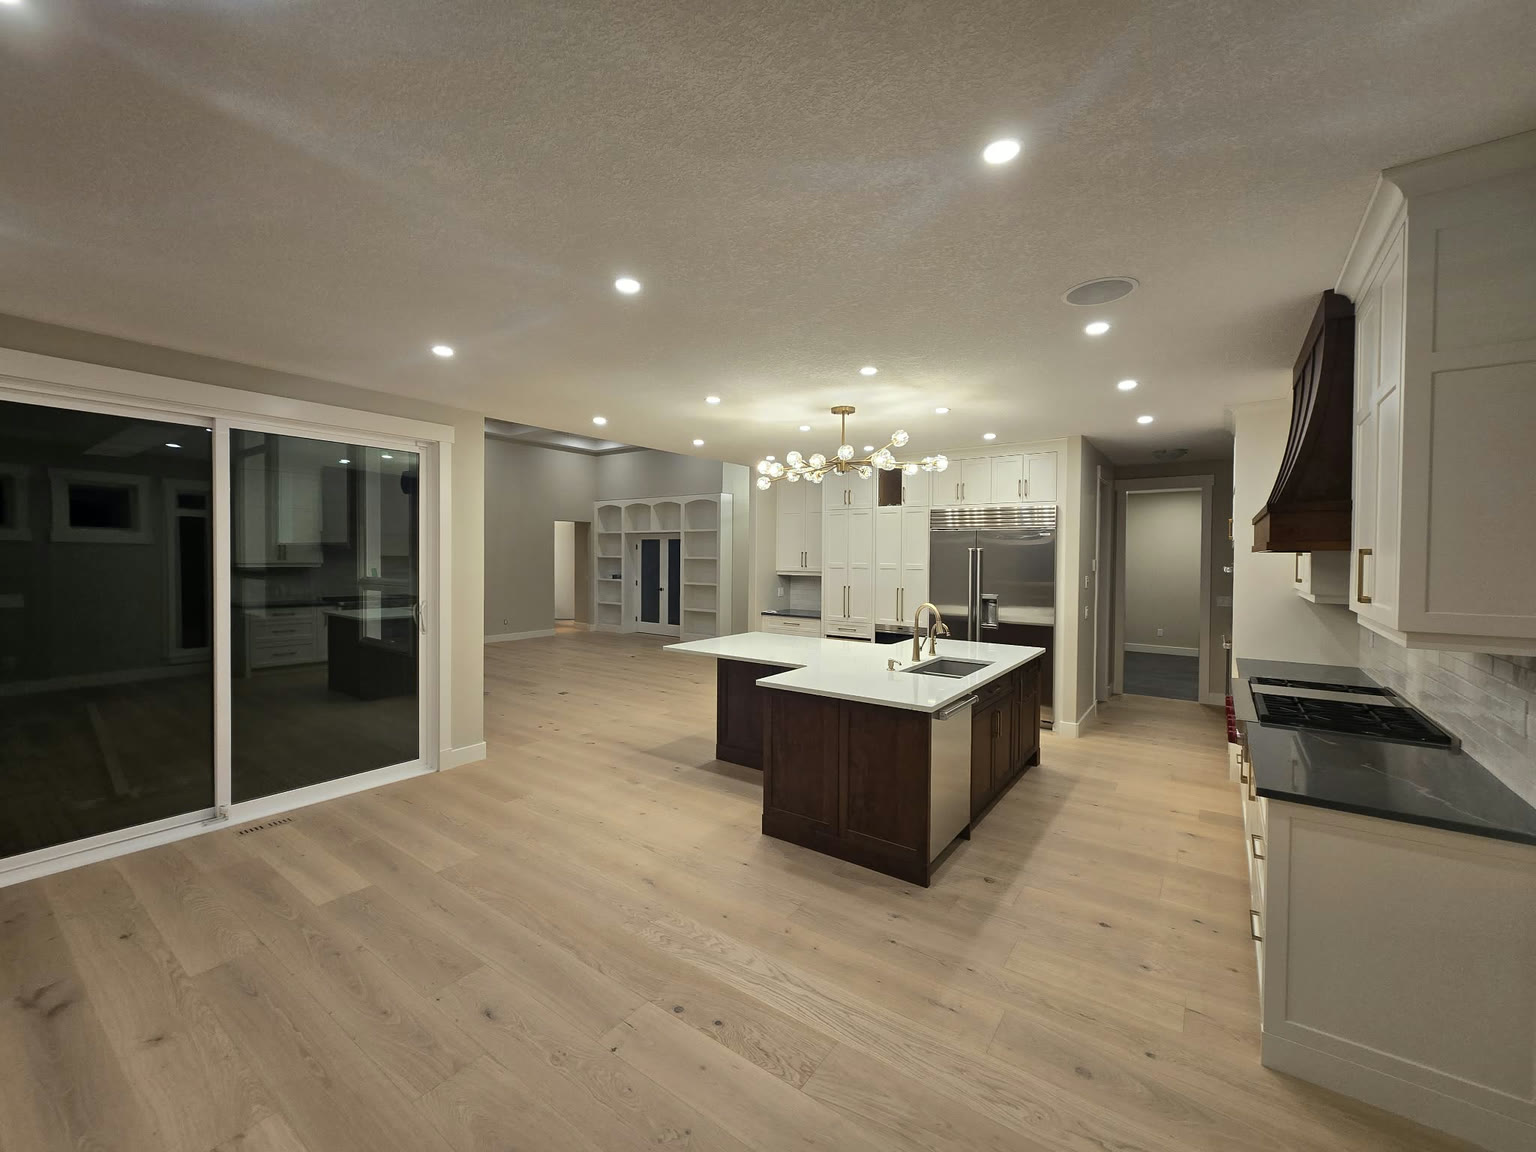
Room fit
Dimensions, circulation and appliance positions.
Storage
Cabinet runs, drawers and built-ins to discuss.
Finish details
Style, hardware and surrounding trim.
Full Main-Floor Renovation
Late-stage project progress
A kitchen remodel matched to the existing design, alongside new flooring, door replacement and refinishing, painted walls and bathroom countertops.
Read the project story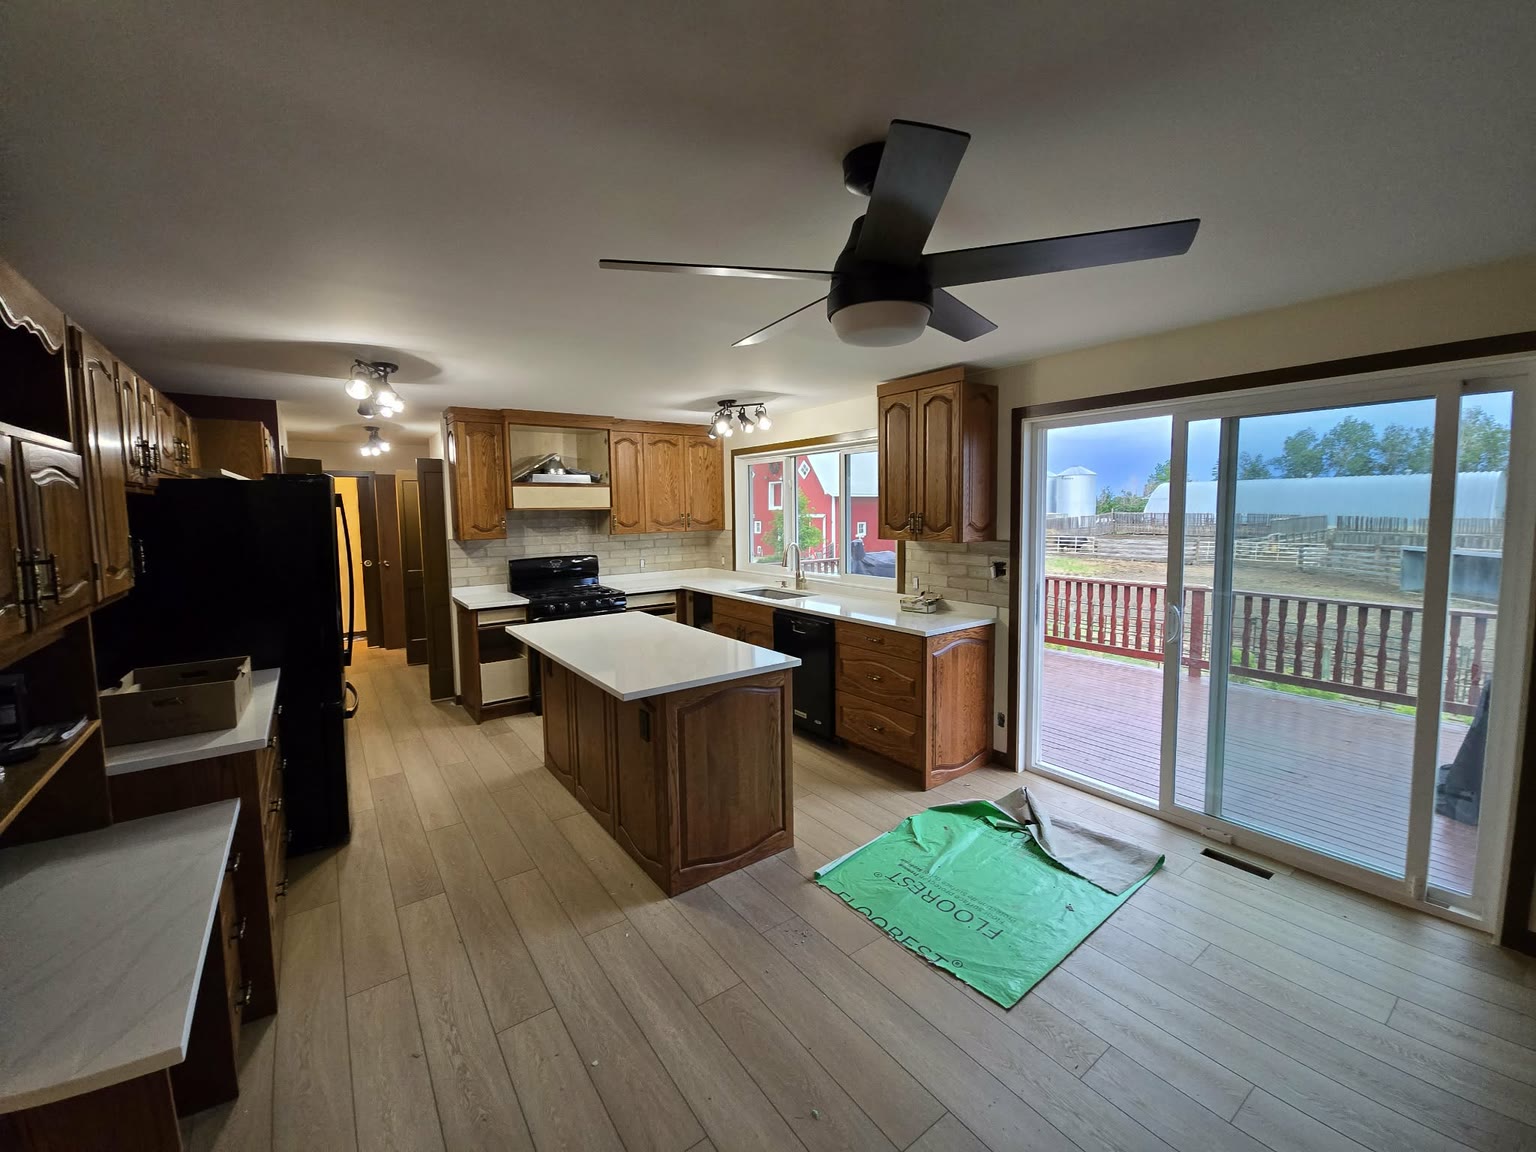
A clear plan for the cabinets.
For a kitchen, bathroom or built-in storage project, start with how the space needs to work. Room conditions, useful storage and the surrounding finishes all shape the cabinet plan.
Discuss your cabinet projectStart with your space
Share room photos, your location and the changes you have in mind. Measurements, appliance positions and the parts of the current layout that frustrate you are useful starting points.
Define the cabinet details
Consider cabinet runs, drawers, pantry space or built-ins alongside door styles, materials, colours and hardware. The aim is a plan that relates to your room, not just a standalone cabinet choice.
Review the scope before work
Discuss design, build and installation needs together with any surrounding trim or finish work. Confirm what the project includes, the proposed materials and timing through the quote process.
Questions before you get started.
What should I send for a cabinet quote?
Include your project location, a few room photos and a short description of what you want to change. Share measurements, inspiration images or existing plans if you have them, and explain what you need from the storage and layout.
What if I do not have a finished cabinet design?
Start by describing the room and your goals. Layout, storage, finish and hardware choices can be discussed as part of defining the project. Existing plans are helpful context, but the first conversation can begin with the space you have.
Can we discuss flooring, painting and trim too?
Admirari also offers flooring, painting and finish-carpentry services. If cabinetry is part of a wider renovation, include those changes in your enquiry so the related work and project scope can be considered together.
How are pricing and timing confirmed?
Cabinet requirements vary with room conditions, dimensions, materials, finishes and installation needs. Share your intended scope and preferred timing so the quote conversation can address the actual project and current availability.
Let’s talk about your cabinets.
Tell us about the room, the storage you need and the finish you have in mind. Request a quote or call Admirari Solutions to start the conversation.