
A successful main-floor renovation is more than a collection of new finishes. It is the way flooring, doors, walls, the kitchen and bathroom surfaces work together from one room to the next.
That sense of connection guided this full main-floor renovation by Admirari Solutions Ltd. The project brought together flooring, door replacement and refinishing, wall painting, bathroom countertop updates and a kitchen remodel designed to match the home’s existing character.
The photographs follow the renovation from early work through its later stages. Some final installation details are still visible, but the direction is clear: modernize the main floor without making the new work feel disconnected from the house around it.
Project scope at a glance
Five connected areas of work were planned as one renovation rather than a series of isolated updates.
- Flooring through connected main-floor areas
- Door replacement and refinishing
- Wall painting
- Bathroom countertop updates
- Kitchen remodel matched to the existing design
A main floor may contain several rooms, but homeowners experience it as one continuous space. Views travel through doorways. Flooring connects the kitchen, entries and hallways. Doors and trim repeat from room to room. A major change in one area can affect how every adjoining space feels.
One main floor, one renovation plan
For this project, the updates were treated as parts of one larger design instead of separate jobs. The flooring needed to work with the darker door finishes. The newly painted walls needed to support both the kitchen and the circulation spaces. The bathroom counters needed to feel considered alongside the other improvements. Most importantly, the kitchen remodel needed to belong to the existing home.
This whole-floor approach created a clear direction for the work. The aim was to make the main floor feel more coherent, refreshed and intentional while respecting the established character of the house.
Starting with the surfaces that connect every room
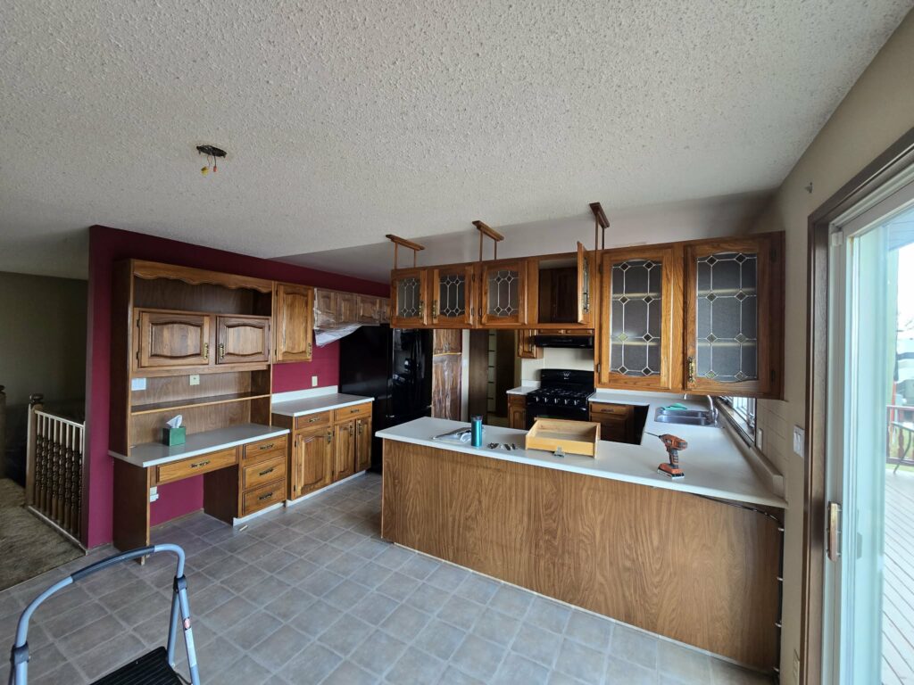
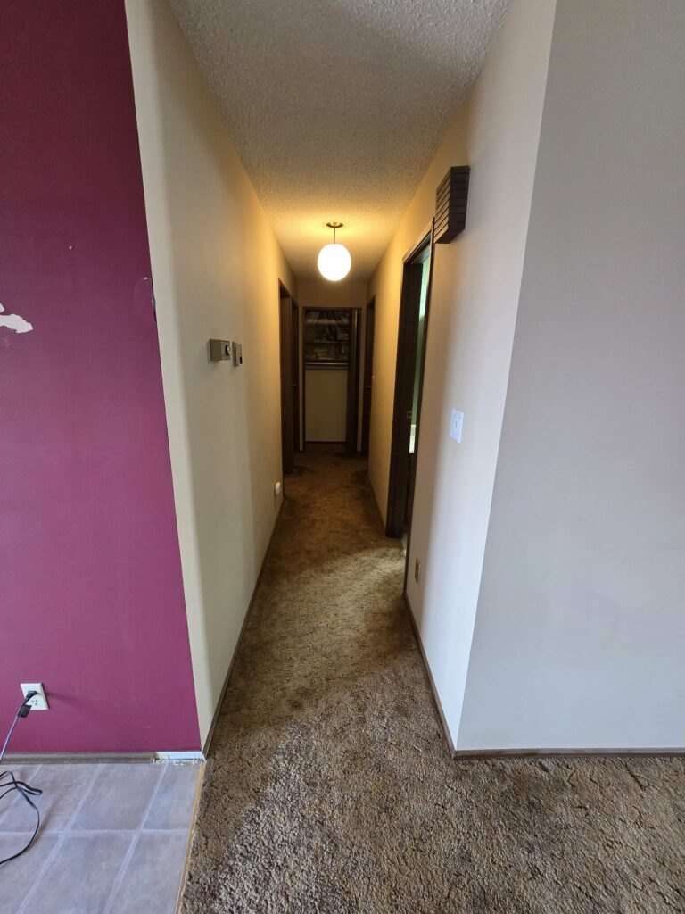
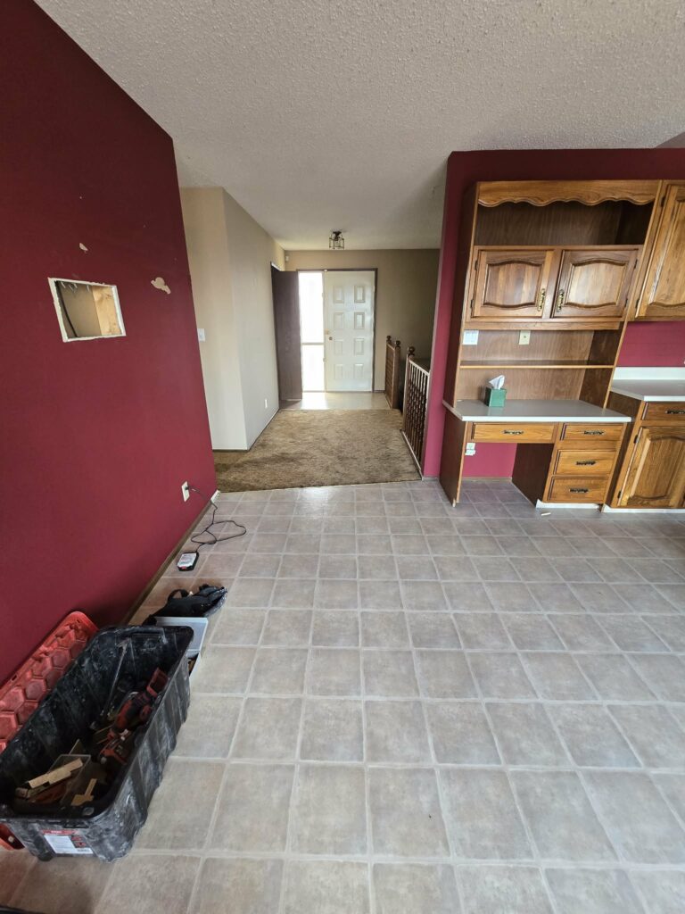
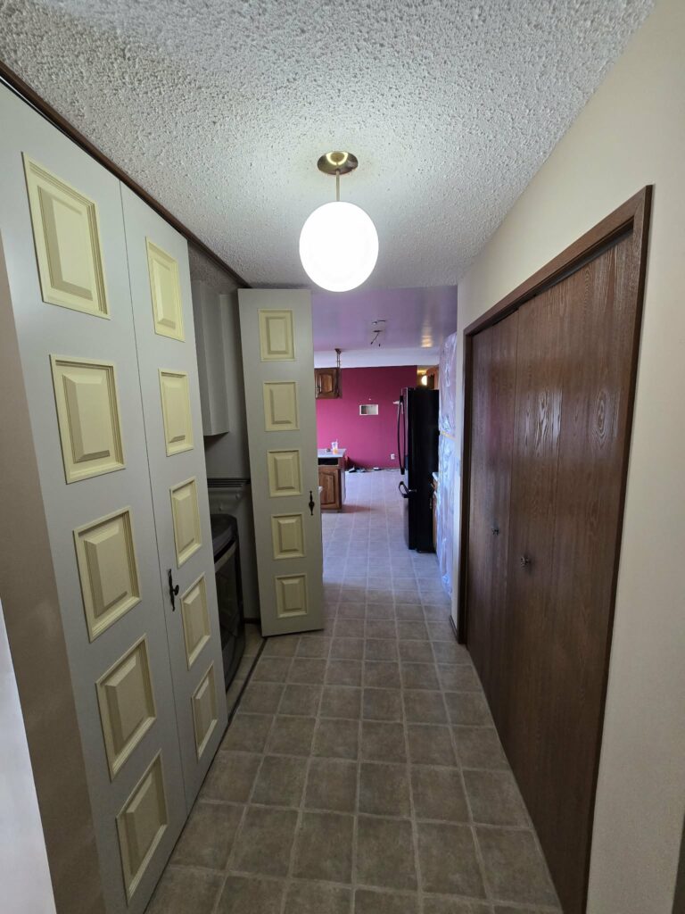
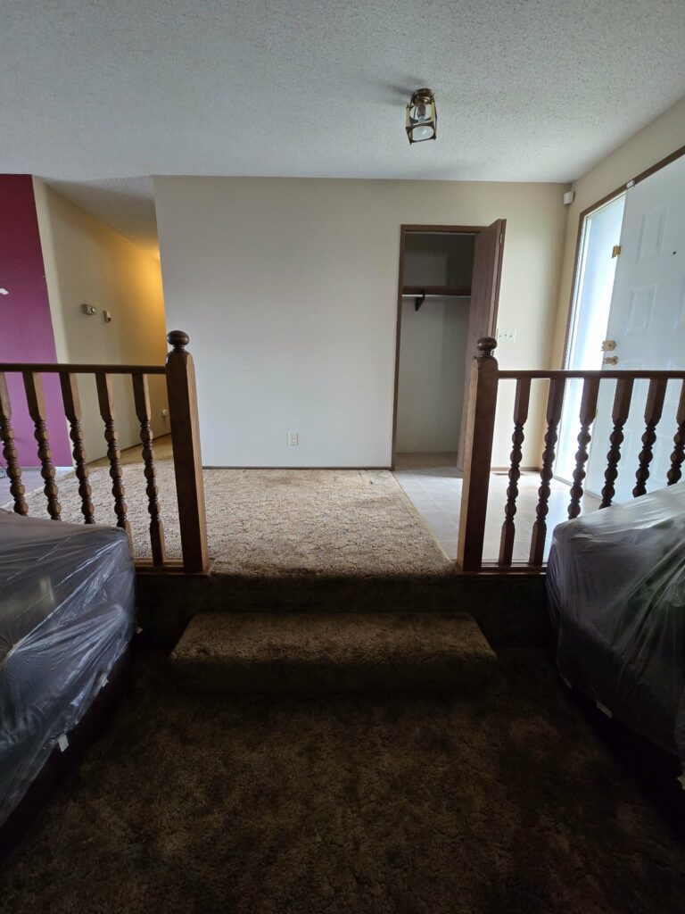
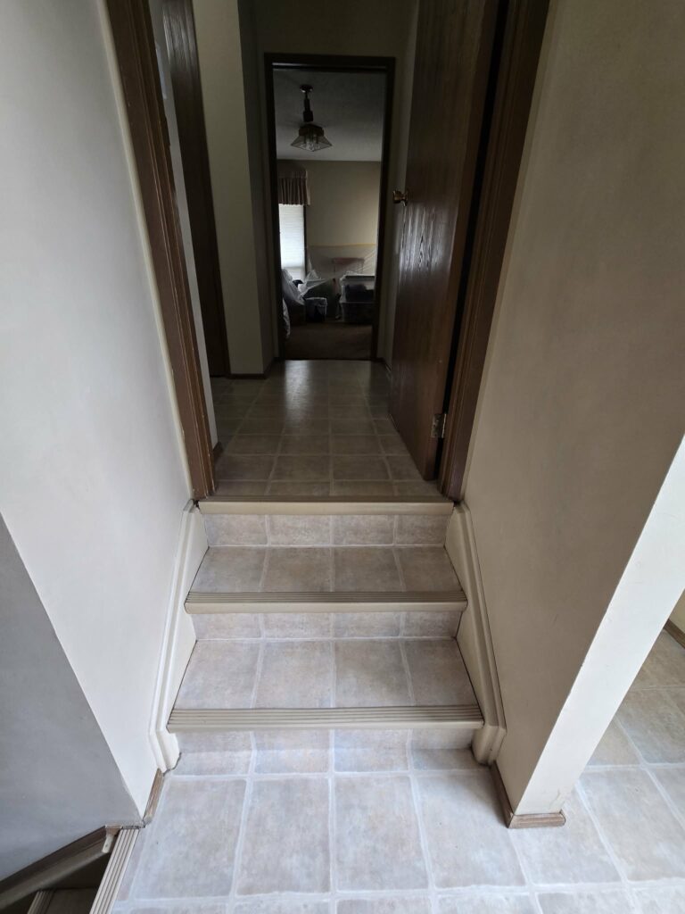
Flooring is one of the largest visual elements in a renovation. It is always underfoot, but it also carries the eye from one space to another. In the early project photographs, different floor surfaces interrupt that connection between the kitchen, carpeted areas, steps and hallways.
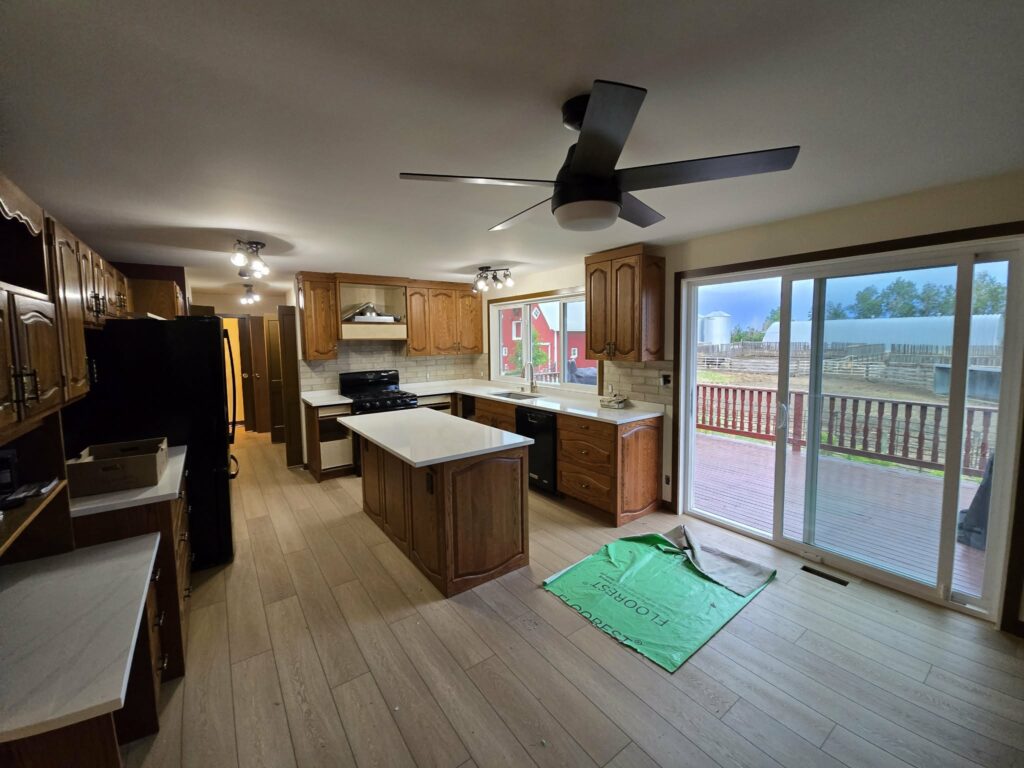
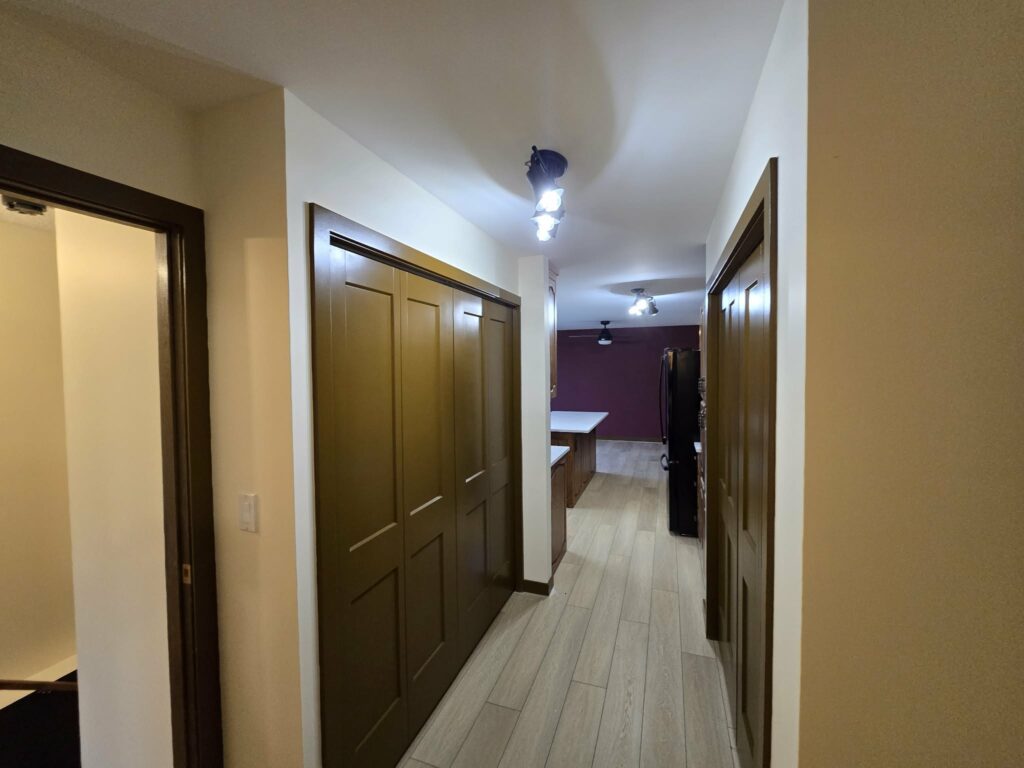
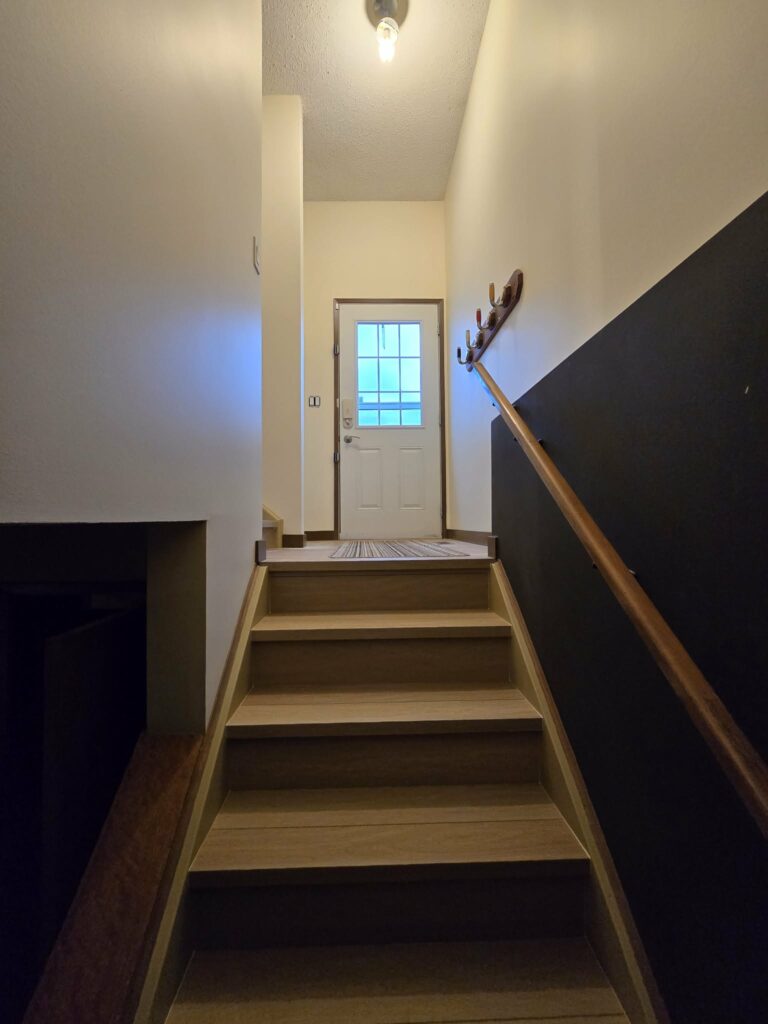
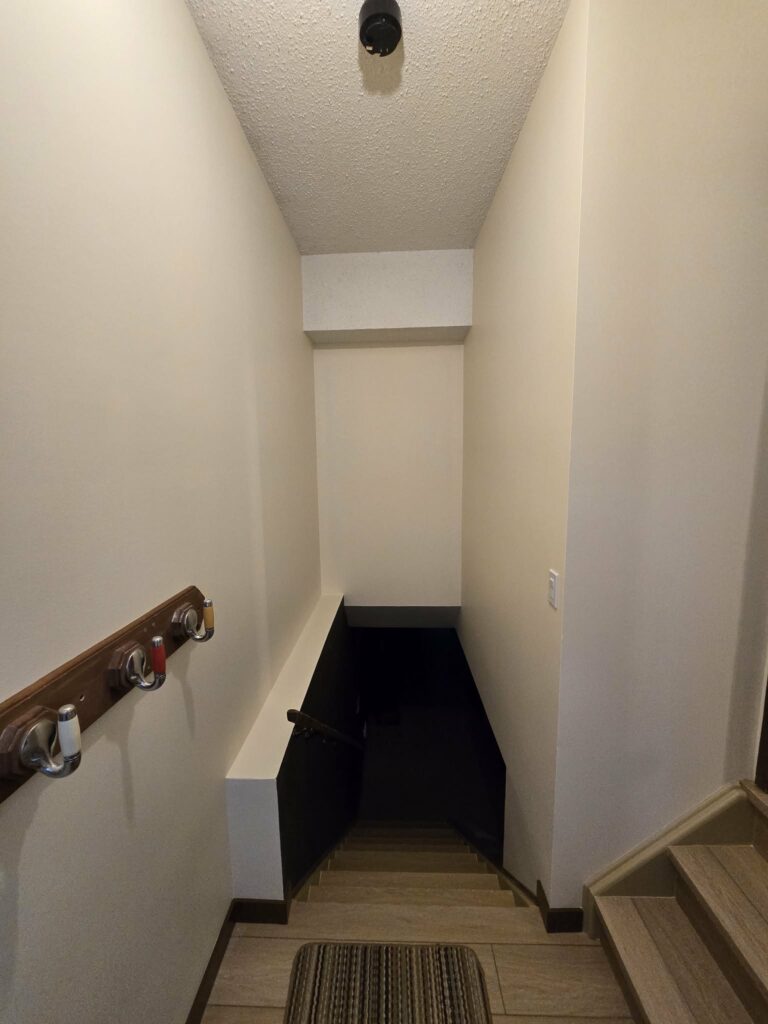
The updated light-toned flooring creates a stronger visual path through the main level. It helps the kitchen, hallways, entry and stairs read as parts of the same home while giving the retained wood details room to stand out.
That relationship matters in a connected main-floor plan. A flooring choice changes how cabinetry, doors, walls and transitions are perceived. By including the flooring in the wider renovation plan, the surrounding decisions could be made in context rather than forced together afterward.
Replacing some doors and refinishing others
The door work combined replacement and refinishing. That is often a more thoughtful approach than applying one solution everywhere. Some existing elements may still suit the home and simply need refinishing; others may be better candidates for replacement.
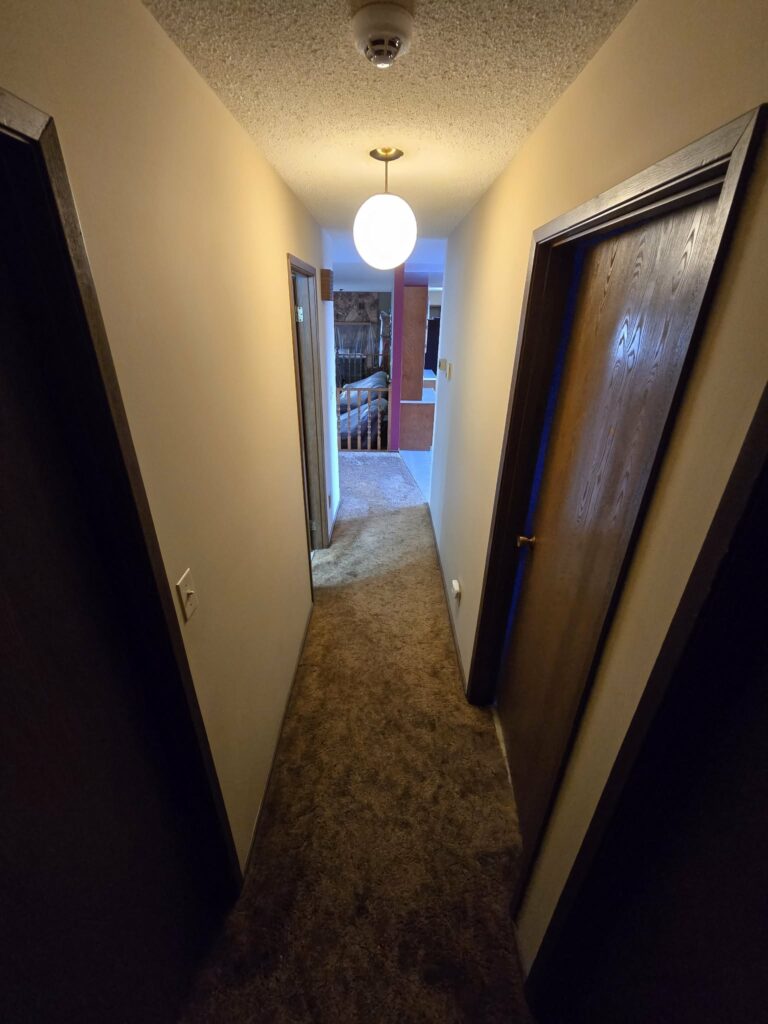
The project album shows how much influence doors and trim have on a main floor. Their darker finish creates deliberate contrast beside the light flooring and painted walls. Because those doorways repeat through the halls and transitions, the treatment creates a consistent visual rhythm instead of allowing each room to feel separate.
Painted walls that bring the renovation together
Painting was not treated as an unrelated finishing task. Walls surround nearly every other decision in the project, so their colour and condition affect the way the flooring, doors, kitchen and bathroom surfaces are seen.
The earlier photographs show stronger colour changes and visible preparation areas. As the project advances, the main circulation spaces take on a quieter, more consistent backdrop. The painted walls allow the warm wood tones, dark door finishes and light flooring to carry the visual interest without competing against them.
This is where coordination makes a noticeable difference. The walls do not need to become the loudest part of the renovation. They need to help the connected spaces feel settled and deliberate.
Updating the bathrooms without disconnecting them
Bathroom countertops were included in the main-floor scope rather than left as isolated side projects. Although a bathroom may occupy less square footage than the kitchen, it still contributes to the overall impression of the home.
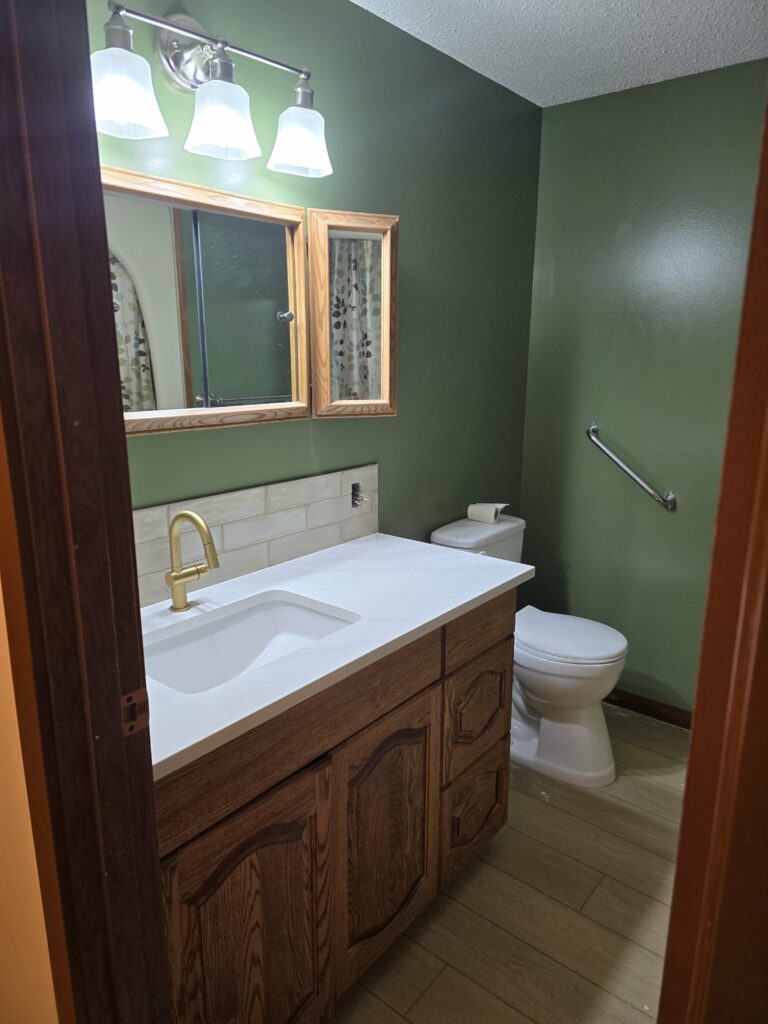
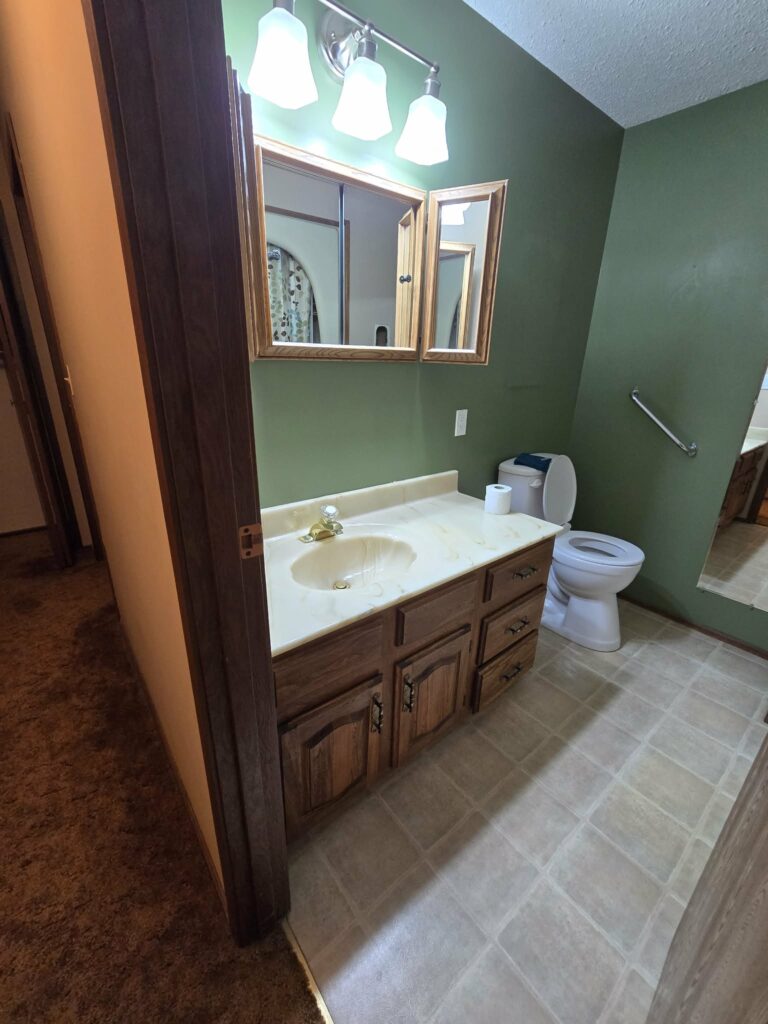
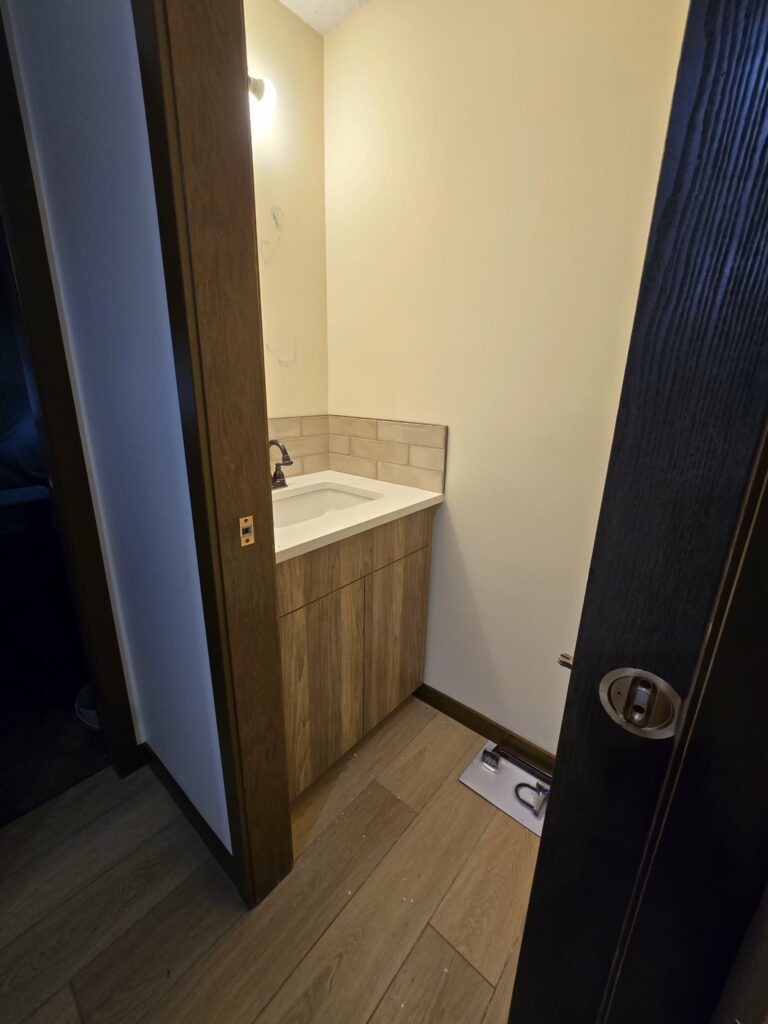
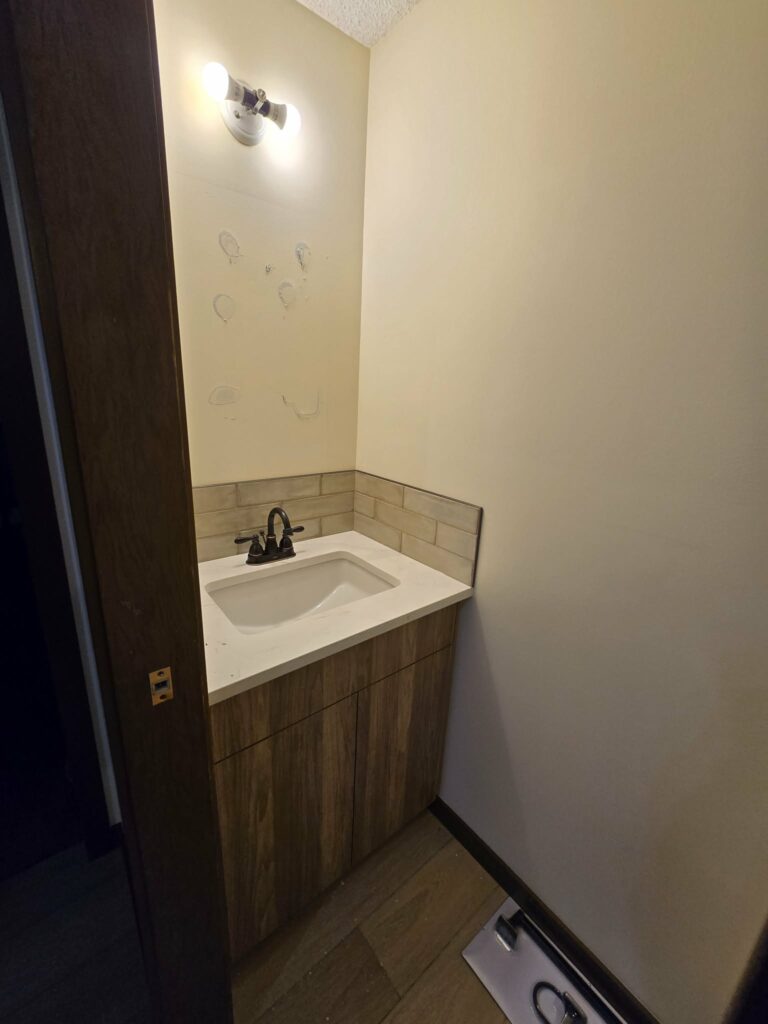
The supplied photographs show the original bathroom countertop as well as later-stage views of lighter countertop and sink installations. These brighter surfaces refresh the vanities while allowing the existing wood cabinetry and surrounding room character to remain part of the design.
The later bathroom photographs preserve the reality of the renovation process: installation details and unfinished wall items remain visible. They provide a useful look at how the countertop, sink, faucet and backsplash come together before the room is fully staged.
A kitchen remodel that respects the existing design
The kitchen was remodelled with an important requirement: the new work had to match the home’s existing design. That direction called for restraint as well as transformation.
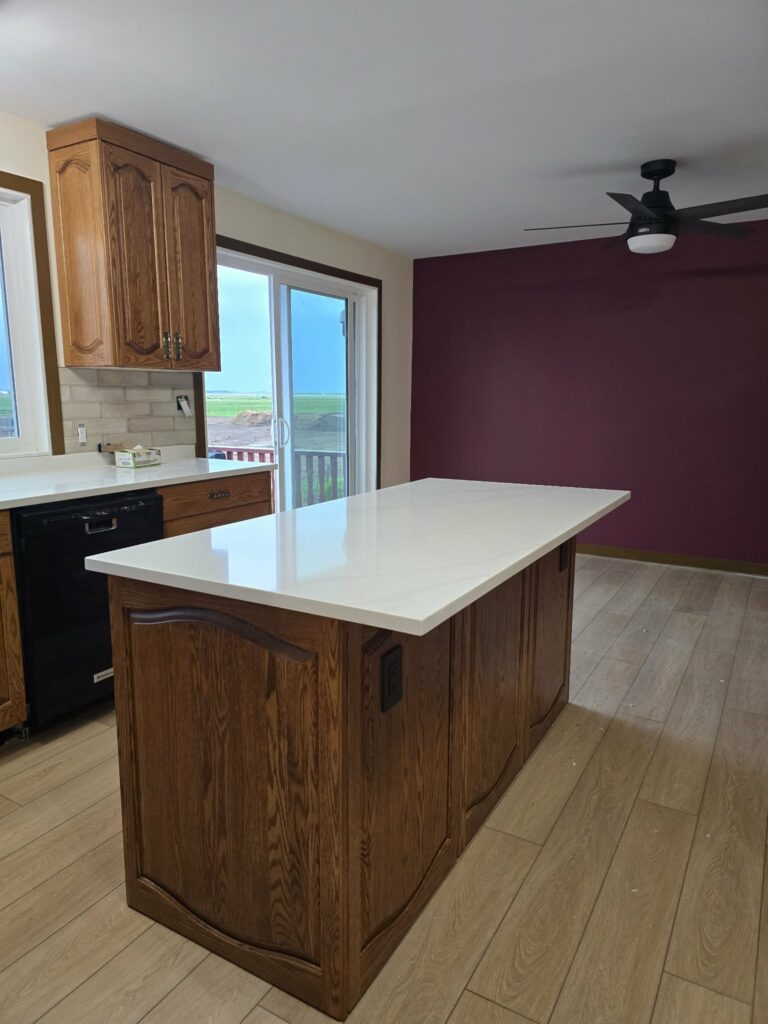
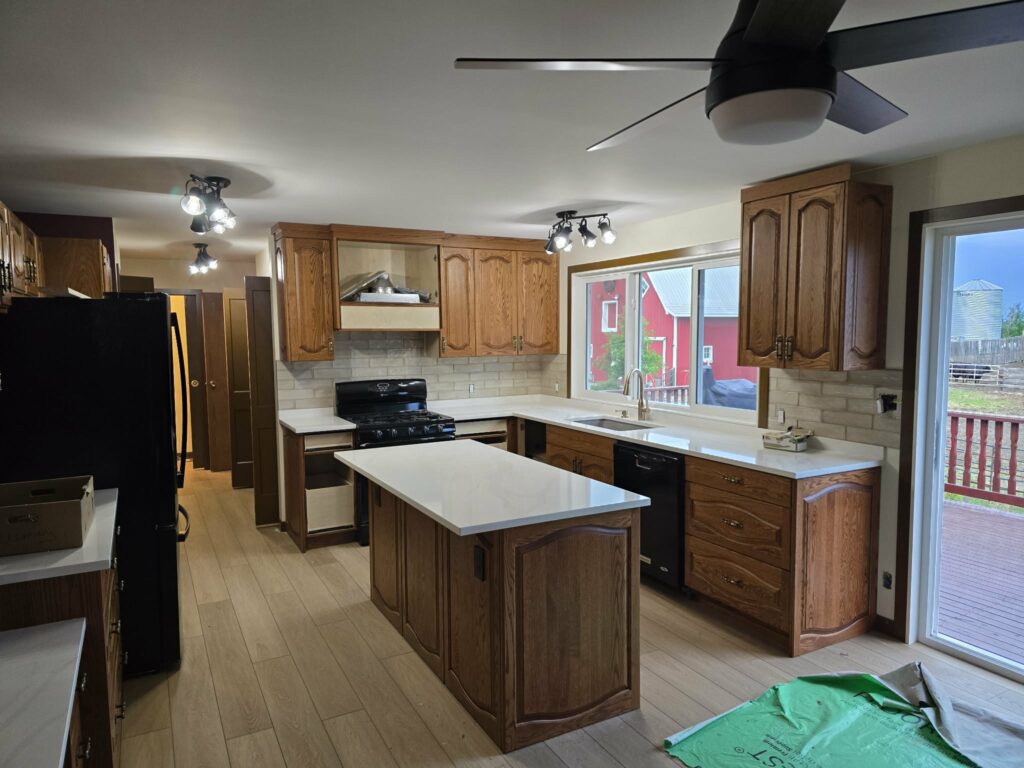
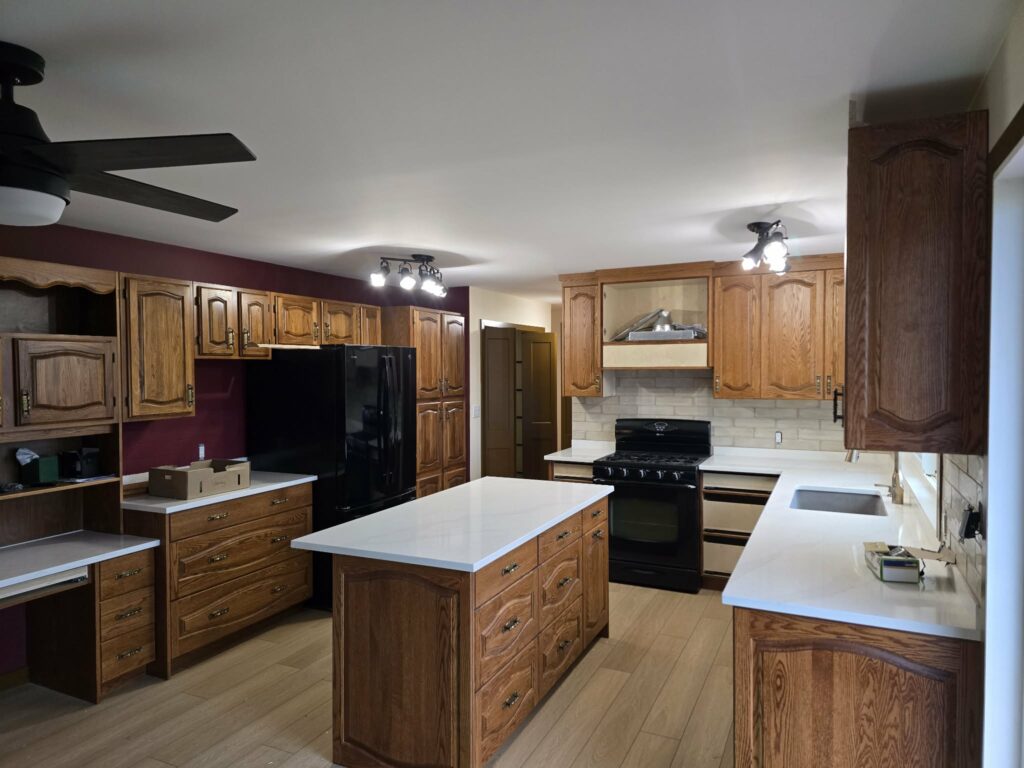
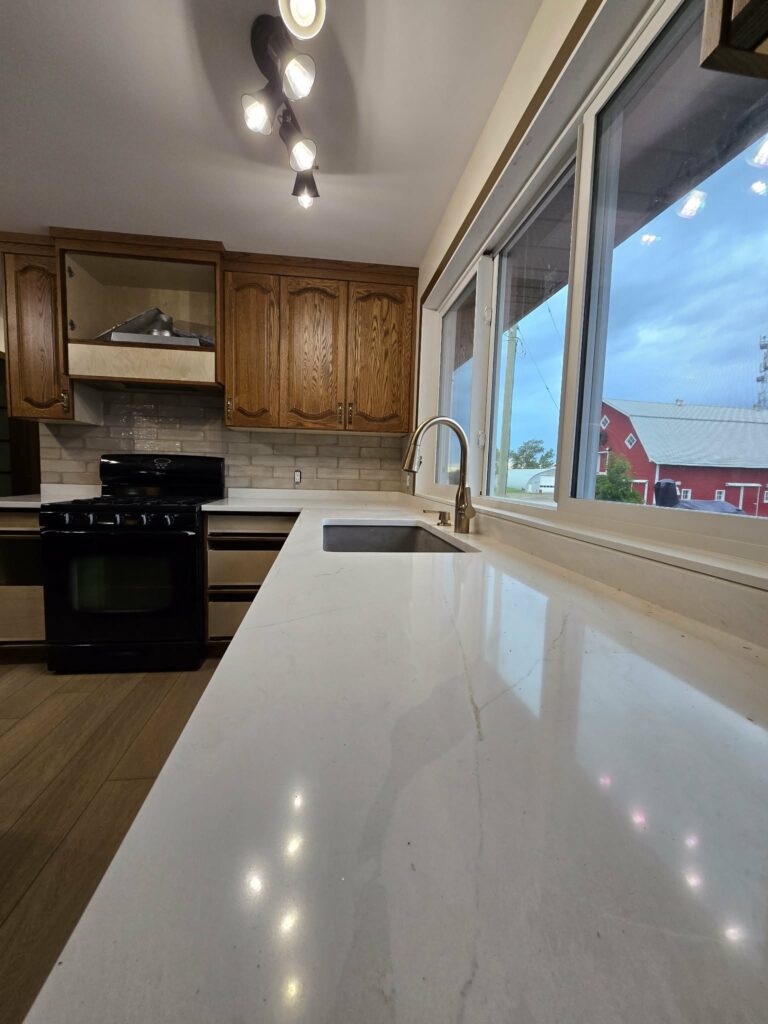
Instead of inserting a completely unrelated kitchen style, the remodel responds to the established wood cabinetry and the character already present in the home. The later-stage photographs show how light flooring, light countertops, backsplash and updated working surfaces brighten the room while the warm cabinetry continues to anchor it.
The island and surrounding counters create strong visual connections through the space. Even with final electrical plates, drawers and protective materials still visible in the photographs, the relationship between old and new is already apparent.
This approach demonstrates an important renovation principle: meaningful improvement does not always require replacing every recognizable feature. A remodel can move a room forward while respecting the design language that made it belong to the house in the first place.
The value of one coordinated project
The strength of this renovation comes from the way its parts work together. Flooring establishes continuity. Replaced and refinished doors repeat the same visual language through the hallways. Painted walls provide a consistent background. Bathroom countertop updates extend the refreshed direction into smaller rooms. The kitchen becomes the central expression of the plan—updated and carefully connected to the home’s existing design.
That is the difference between a list of separate improvements and a coordinated main-floor renovation. The value is not only in how many surfaces change. It is in whether those choices support one another when the homeowner moves through the space.
A useful first step is deciding what should remain, what can be refinished and what genuinely needs replacement. From there, look beyond individual rooms. Consider how flooring meets each doorway, how painted walls frame the kitchen and stairs, and how bathroom surfaces relate to the finishes visible elsewhere.
A connected transformation
These views show the project moving from early working conditions toward a brighter, more unified kitchen and main-floor palette. They are not presented as exact matched-angle before-and-after photographs.
The complete project album
All 23 supplied photographs are included, preserving the renovation story from early preparation and baseline views through late-stage project progress.
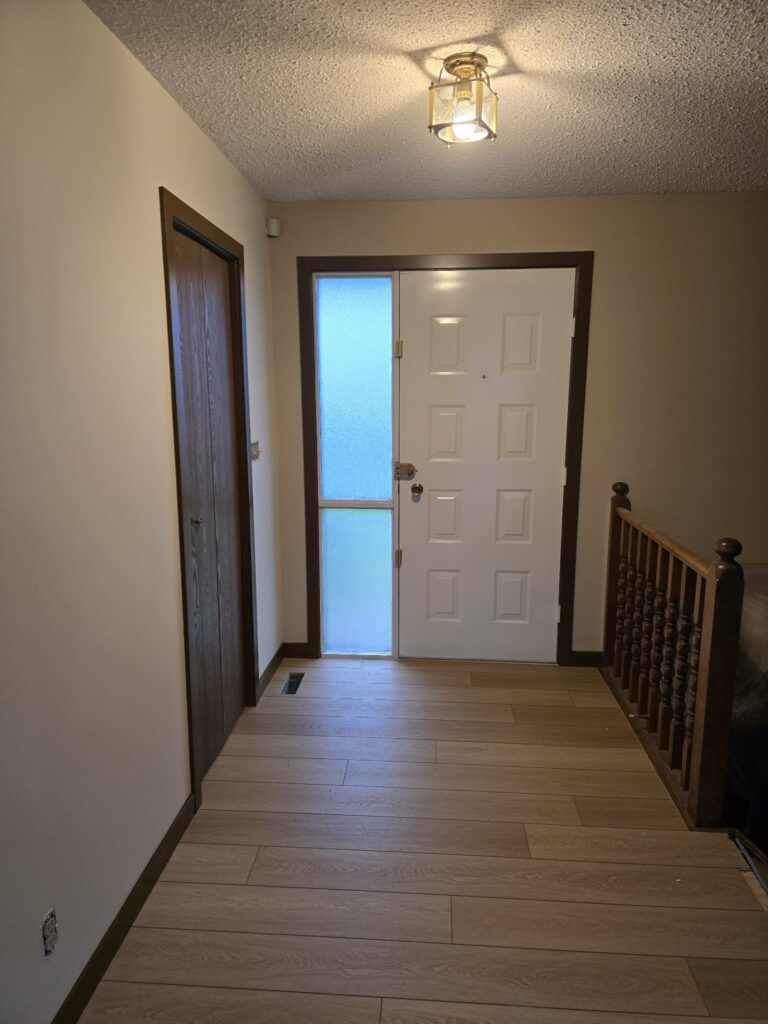
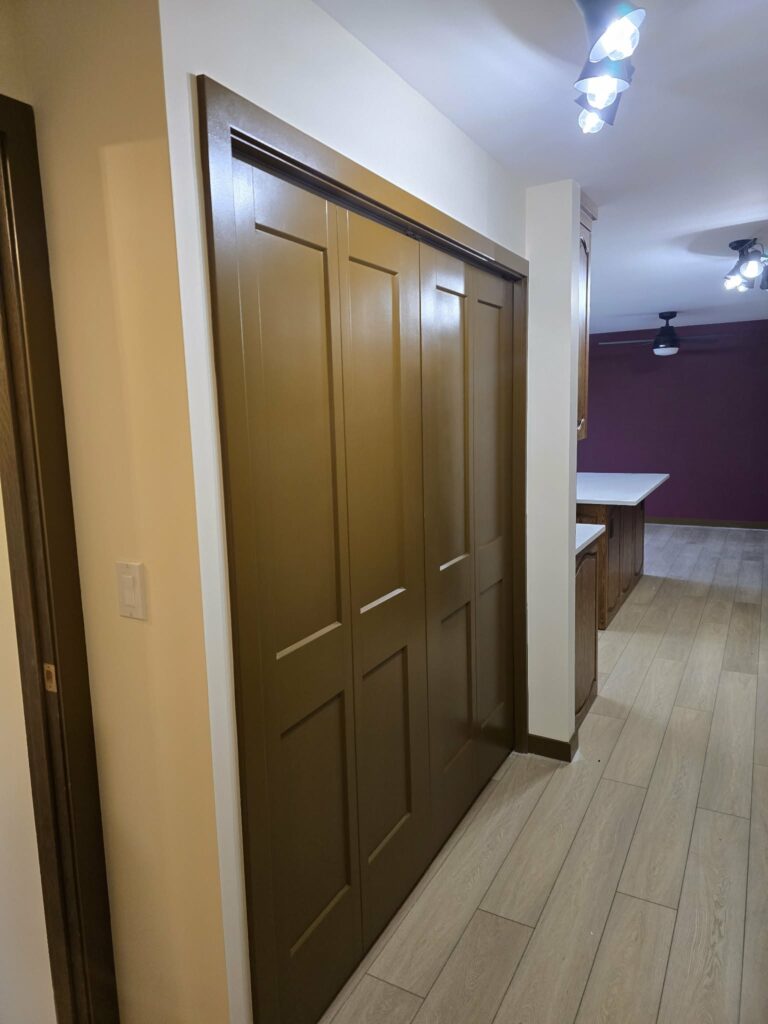
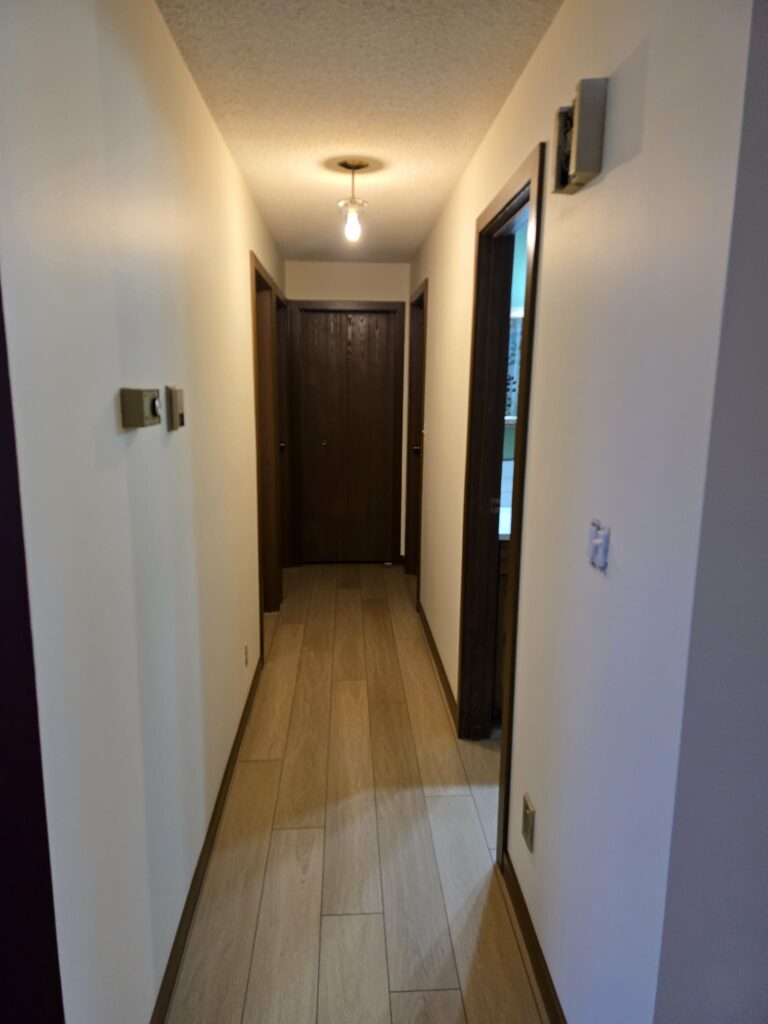
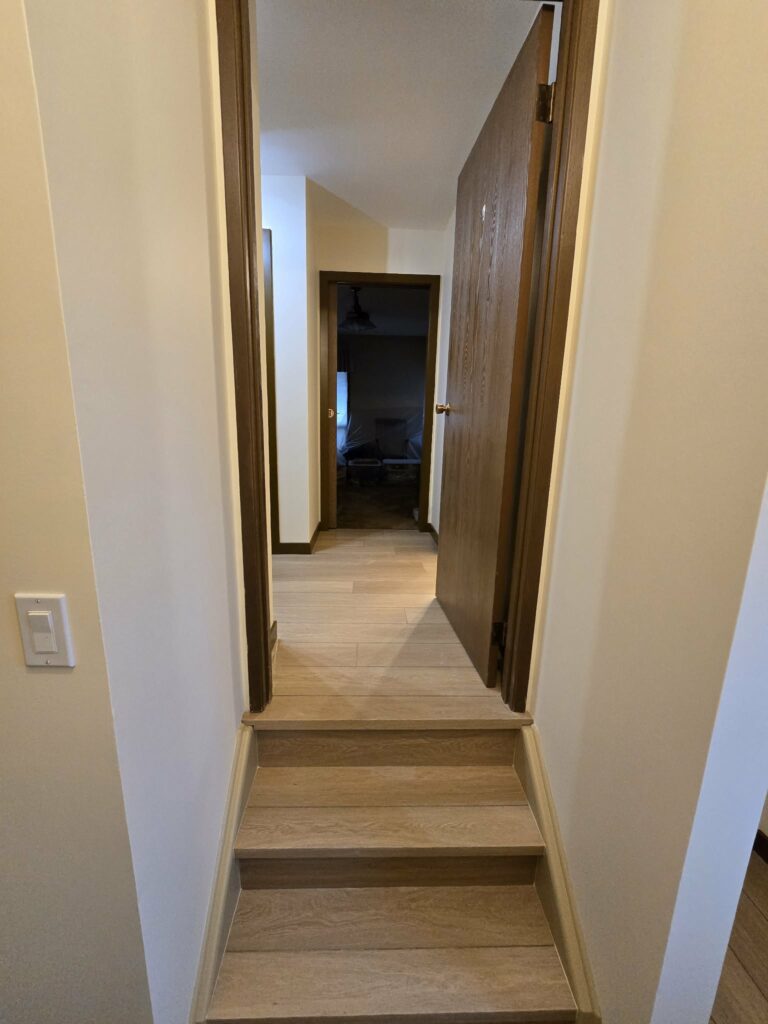
About the photographs: This album documents early work through late-stage progress rather than a fully staged final reveal. Visible installation details have been left in place to show the project honestly.
Planning your own main-floor renovation?
Admirari Solutions Ltd. can help you turn a group of renovation needs into one coordinated project direction.
Website: https://www.admirarisolutions.ca/
Email: service@admirarisolutions.ca